
UNDER CONSTRUCTION
Edifício do Parque
Loulé, Faro
Edifício do Parque
Celebração do equilíbrio perfeito entre a sofisticação e bem-estar.
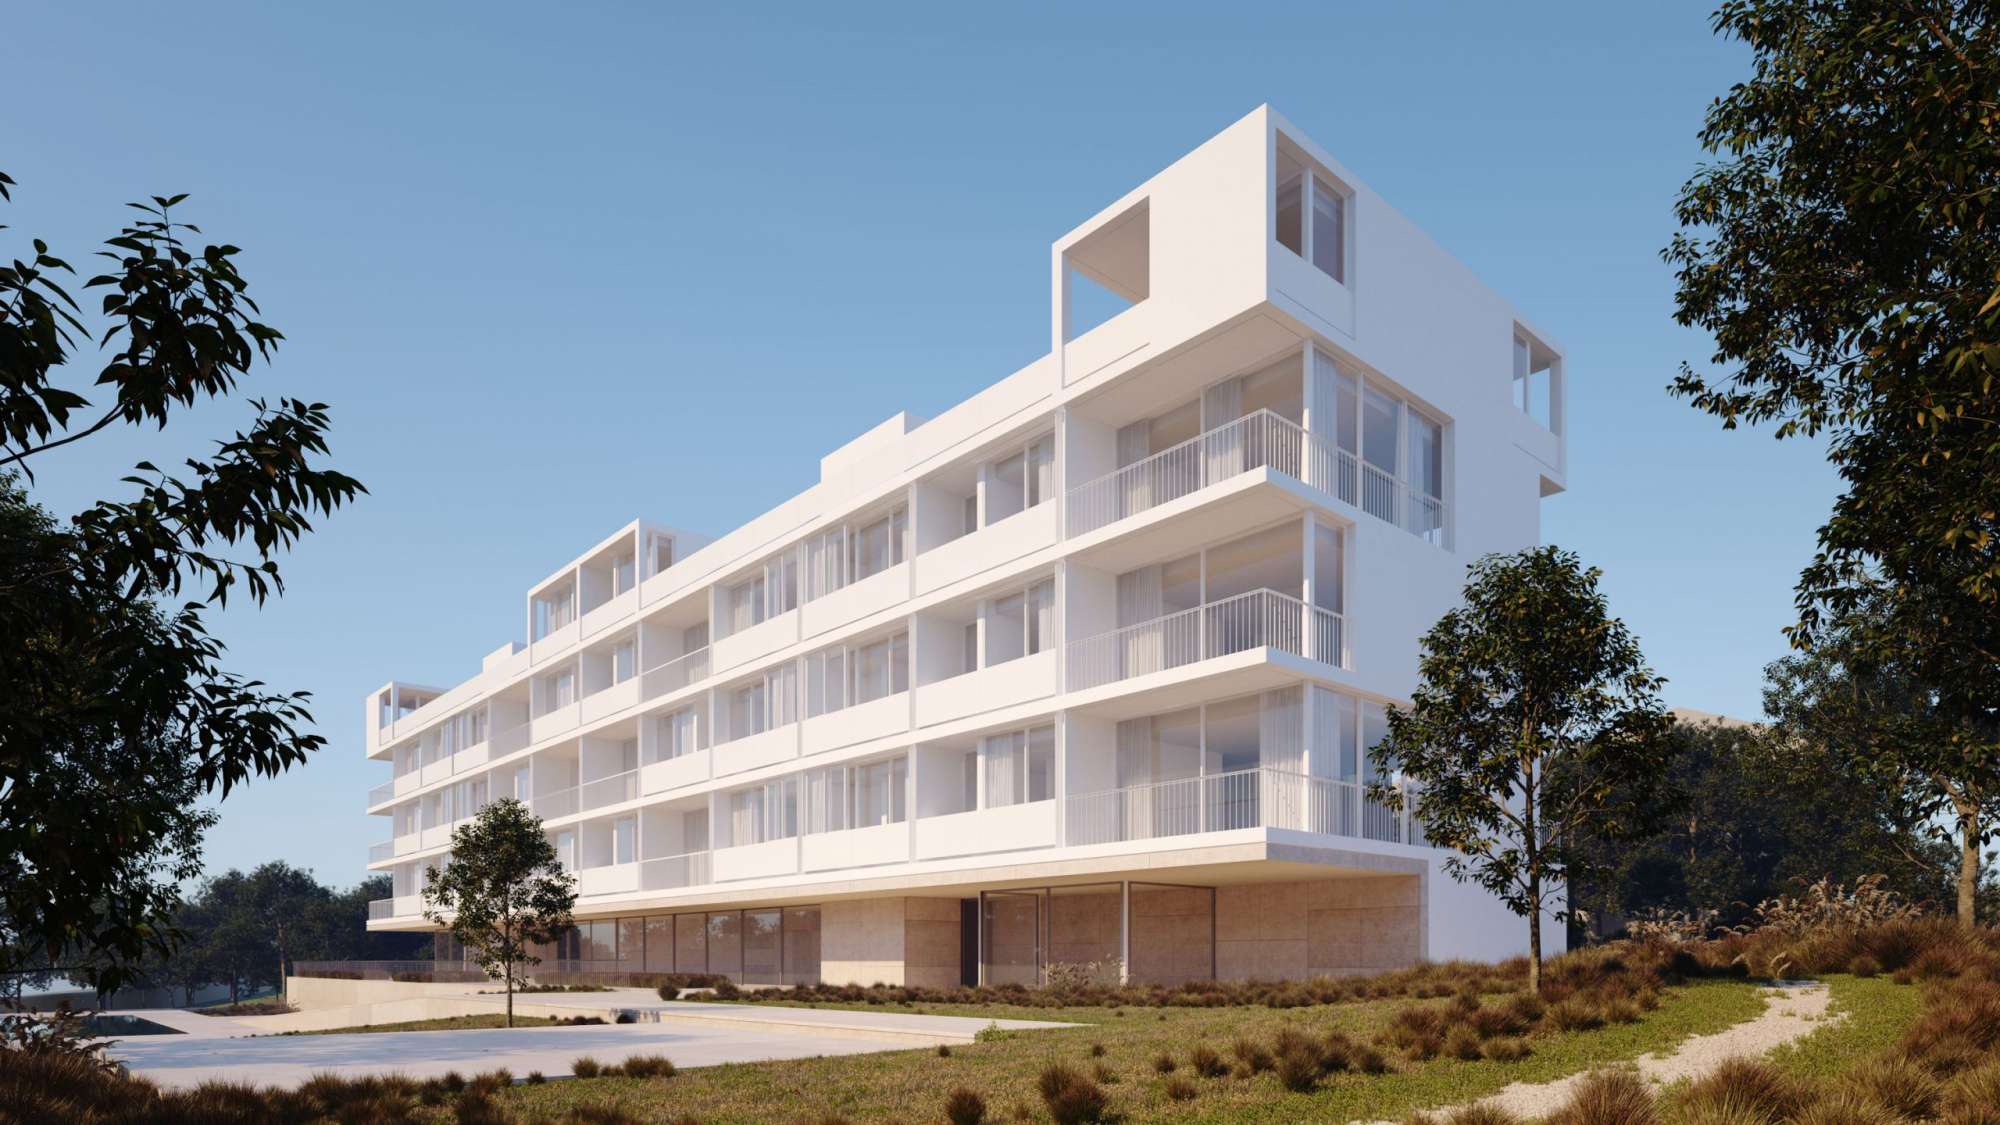
Located in Loulé, the Edifício do Parque (Park Building) boasts a privileged relationship with outdoor green spaces. The condominium's common areas feature glazed solutions that allow for natural light, creating a harmonious and relaxing environment.
1 Blocos
11 Apartments
Features
The apparent simplicity of the space, combined with a precise choice of materials, defines the comfort and makes this building unique in the city context.
Outdoor Spaces
Garage
Luxury finishes
Charging electric vehicles
Typologies
T1
Always aiming to conceive of architecture as a space for contemplation and well-being, this 1-bedroom apartment was designed to offer a balance between functionality and comfort. The double facade allows for flexible space organization and cozy environments, illuminated by natural light. The bedroom reflects the same philosophy, being an ideal refuge for moments of rest and tranquility.

T2
True to the vision of architecture centered on well-being and harmony, the 2-bedroom apartment features two facades, promoting fluidity and luminosity in each room. Natural light shapes the spaces, making them welcoming and versatile. In the bedrooms, the essence of the project—comfortable spaces designed for rest and serenity—is maintained.

T3
The 3-bedroom apartment expresses the same philosophy of comfort and contemplation that defines the entire building. The two facades allow for a balanced experience between light and space, creating spacious and inviting environments. The bedrooms reflect the same concept of well-being, ideal for moments of rest and disconnection.

T4
Designed with the same care and aesthetic sense that guides the entire project, the 4-bedroom apartment stands out for its spaciousness and brightness provided by its two facades. Each room is designed to enhance comfort and family life. In the bedrooms, the atmosphere remains serene and balanced, promoting rest and daily well-being.

Availability
| FLOOR | FRAÇÃO | TYPOLOGY | GROSS AREA | BALCONY | TOTAL AREA | PLANTA | PREÇO |
| 0 | 1A | T1 | 78.00 | 10.00 | 88.00 | PLANTA 1A | VENDIDO |
| 0 | 1B | T1 | 78.00 | 10.00 | 88.00 | PLANTA 1B | VENDIDO |
| 0 | 1C | T1+1 | 89.77 | _ | 89.77 | RESERVADO | |
| 0 | 1D | T2 | 100.10 | _ | 100.10 | SOB CONSULTA | |
| 1 | 2A | T3 | 136.00 | 20.00 | 156.00 | PLANTA 2A | VENDIDO |
| 1 | 2B | T2 | 89.00 | 17.00 | 106.00 | PLANTA 2B | VENDIDO |
| 1 | 2C | T1 | 41.00 | 2.00 | 43.00 | PLANTA 2C | SOB CONSULTA |
| 1 | 2D | T2 | 89.00 | 17.00 | 106.00 | PLANTA 2D | VENDIDO |
| 1 | 2E | T1 | 41.00 | 2.00 | 43.00 | PLANTA 2E | RESERVADO |
| 1 | 2F | T3 | 136.00 | 20.00 | 156.00 | PLANTA 2F | VENDIDO |
| 2 | 3A | T3 | 159.38 | 33.79 | 193.17 | PLANTA 3A | 845 000€ |
| 2 | 3B | T3 | 158.80 | 32.08 | 190.88 | PLANTA 3B | 830 000€ |
| 2 | 3C | T3 | 158.80 | 32.08 | 190.88 | PLANTA 3C | VENDIDO |
| 2 | 3D | T3 | 159.38 | 33.79 | 193.17 | PLANTA 3D | VENDIDO |
| 3 | 4A | T3 | 159.38 | 33.79 | 193.17 | PLANTA 4A | 870 000€ |
| 3 | 4B | T3 | 161.26 | 29.63 | 190.88 | PLANTA 4B | 855 000€ |
| 3 | 4C | T3 | 161.25 | 29.63 | 190.88 | PLANTA 4C | 855 000€ |
| 3 | 4D | T3 | 159.38 | 33.79 | 193.17 | PLANTA 4D | VENDIDO |
| 4 | 5A | T4 | 225.14 | 148.88 | 395.23 | PLANTA 5A | 1 810 000€ |
| 4 | 5B | T4 | 225.14 | 148.88 | 395.23 | PLANTA 5B | SOB CONSULTA |


Request information
Contact the Engimov team to receive more information and discover all the details of this exclusive project.
Other projects
Jardim da Oliveira I
Jardim da Oliveira I

Avando Properties
Avando Properties
Jardim da Oliveira IV
